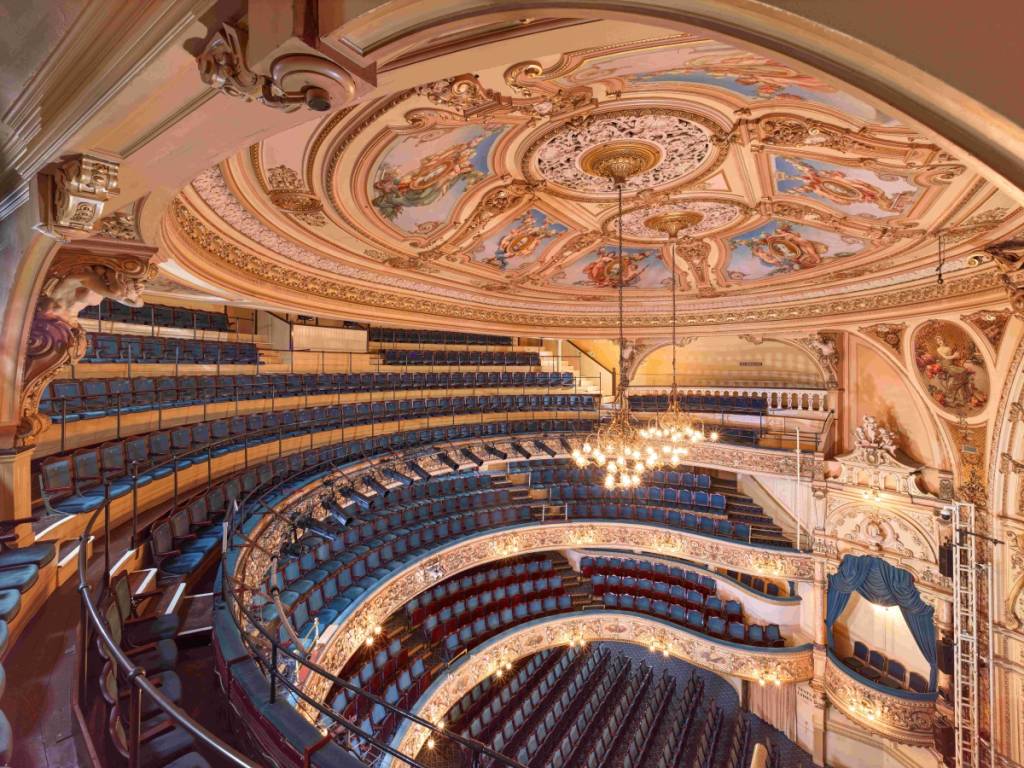

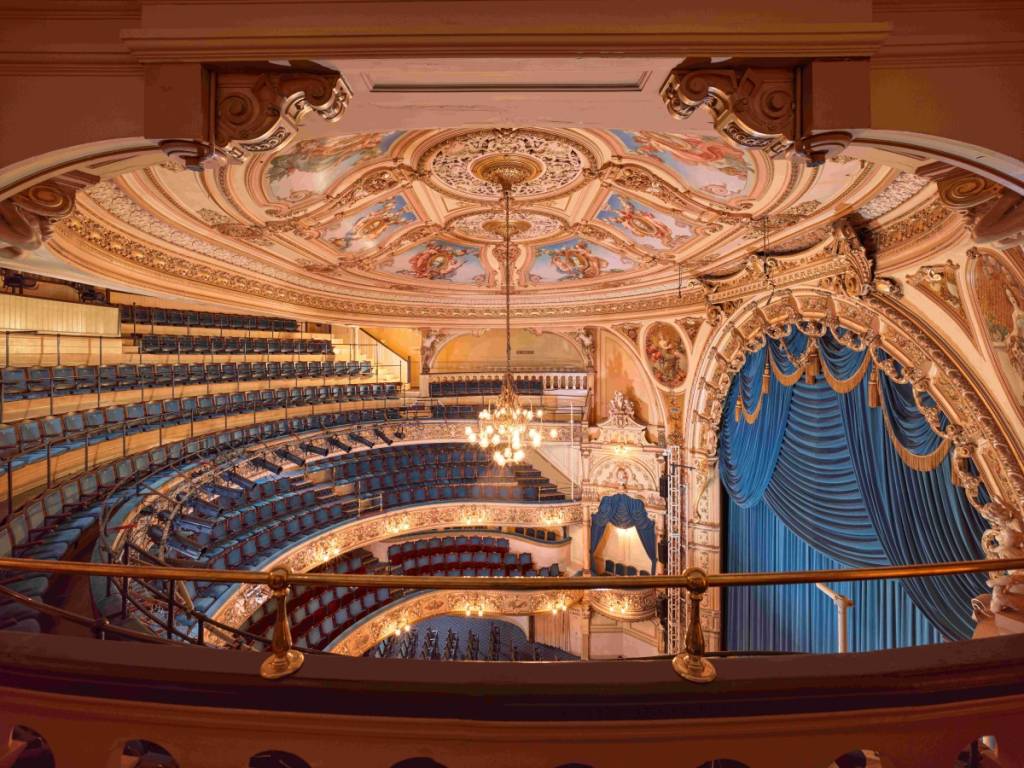
One of the UK’s historic auditoriums, Blackpool Grand Theatre, located 90 minutes from Manchester, has undergone a £300,000 transformation that includes replacing the Gallery’s backless benches. The Grade II* listed theatre has reopened the upper level after a refurbishment that ran from August to October 2026, and the seats now have backs and armrests.
The Gallery makes up almost a third of the theatre’s seating capacity. Plans to improve it during the 2002 auditorium restoration fell through for lack of funding. As a stopgap, the theatre added cushioned pads to the original wooden benches, and they stayed for more than two decades.
Since opening its doors in 1894, the Blackpool Grand Theatre has hosted a vast array of famous plays, West End musical transfers, and landmark UK premieres. The theatre regularly pulls in major touring shows, including the wildly popular Heathers: The Musical, the Olivier Award-nominated The Choir of Man, and the global pop-phenomenon Six.
All the changes as part of Blackpool Grand Theatre’s £300K transformation
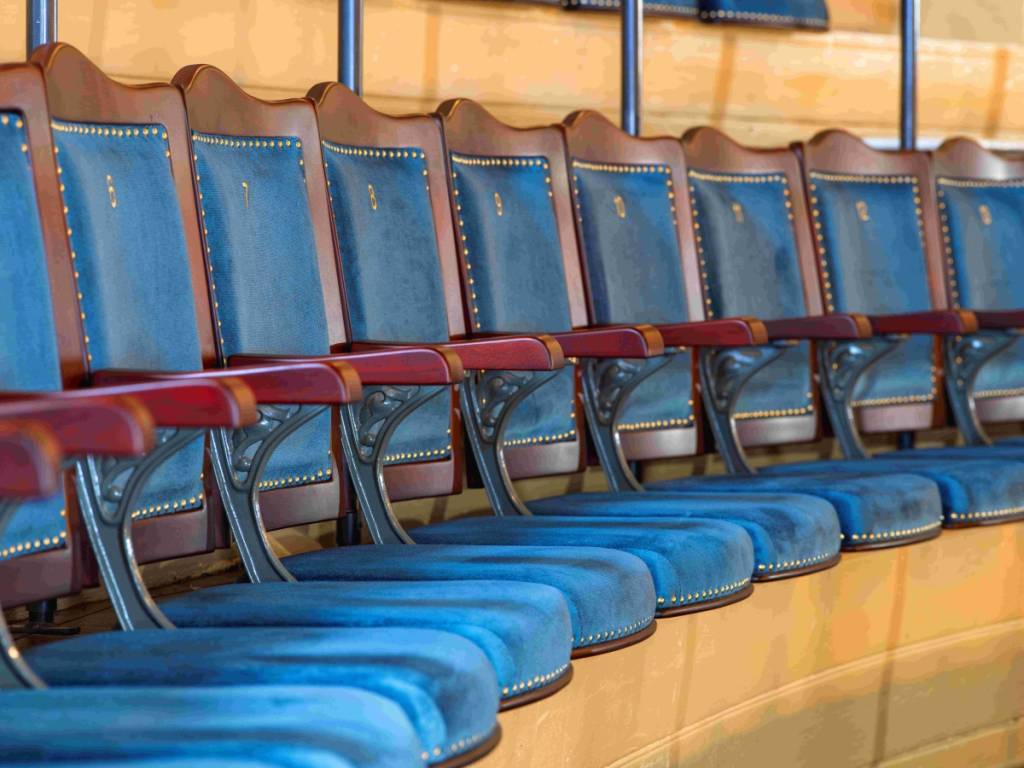
From 301 bench seats to 216 individual seats
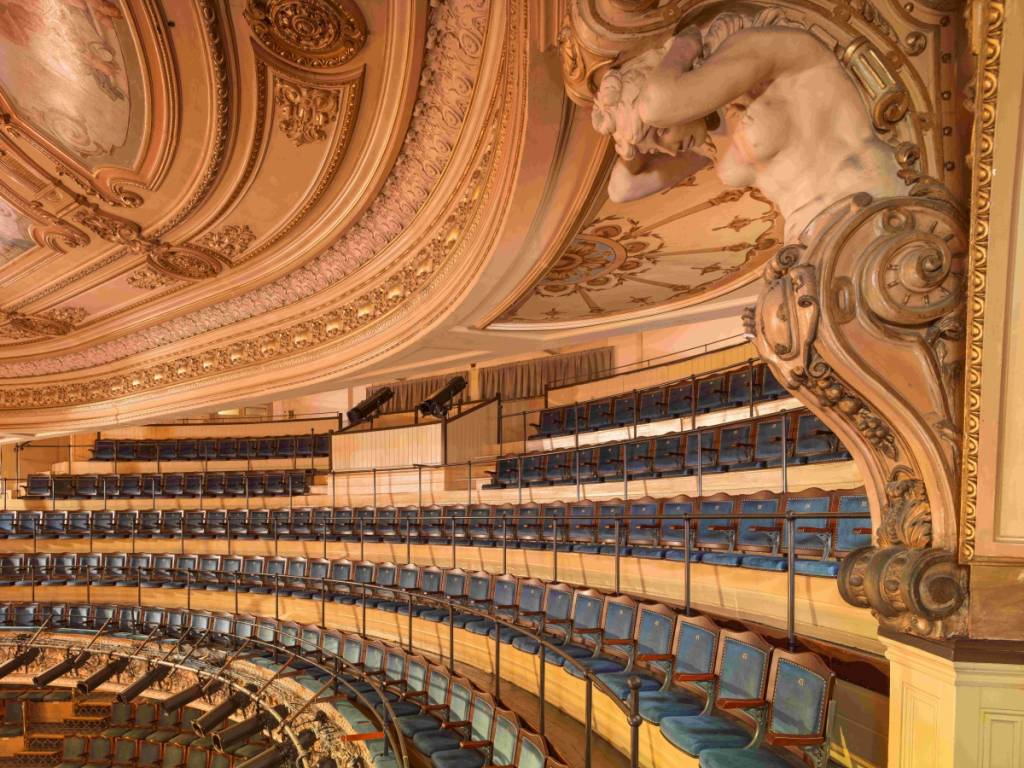
The team has replaced the 301 bench seats with 216 individual seats. The work restored the original tiering, handrails and sightlines of the design by Victorian theatre architect Frank Matcham. Crews removed the carpets and stained and varnished the floorboards beneath to match their original appearance.
Safer stairs and wider walkways
The auditorium stairs have been rebuilt to reflect the reduced number of tiers, and the walkways are wider to meet current safety standards. The slips now have demountable seating that can be removed to create wheelchair spaces once lift access arrives in a later phase.
The Gallery Bar returns
The bar had been closed for ten years and has been fully refurbished, so you can have a drink before the show and at the interval. When the theatre first opened, the space would have operated as a Temperance Bar, reflecting the social attitudes of the time and the separate facilities for different classes of audience.
Old floorboards, new uses
The team reused a significant quantity of the Gallery’s original floorboards as kickboards and as the Gallery Bar countertop.
“We’ve been careful to preserve the heritage and original character of Frank Matcham’s design, while reusing materials wherever possible,” said Adam Knight, CEO of Blackpool Grand Theatre.
Who paid for it, and what comes next?
The National Lottery Heritage Fund contributed £250,000, and the Friends of the Grand added £50,000. Helen Featherstone, Director, England, North at the Fund, said the project lets audiences enjoy “a more comfortable experience while showcasing the stunning Matcham architecture and heritage details.”
The Gallery is the second major phase of the theatre’s Masterplan. Over the past two years, a £500,000 programme of external repairs, supported by Arts Council England, has cleaned the stonework, repointed the brickwork, replaced the rainwater goods, reroofed the main offices and restored the Grand’s original illuminated sign.
The next phase will bring the row of shops on the Church Street side into the theatre and create a new café-bar, with lift access to all levels of the auditorium. Further accessibility plans include stage-level dressing rooms, a publicly accessible Changing Places facility and step-free access to auditorium levels, with ramp access to the Stalls.